Hardscaping Guide for MN & WI Homeowners
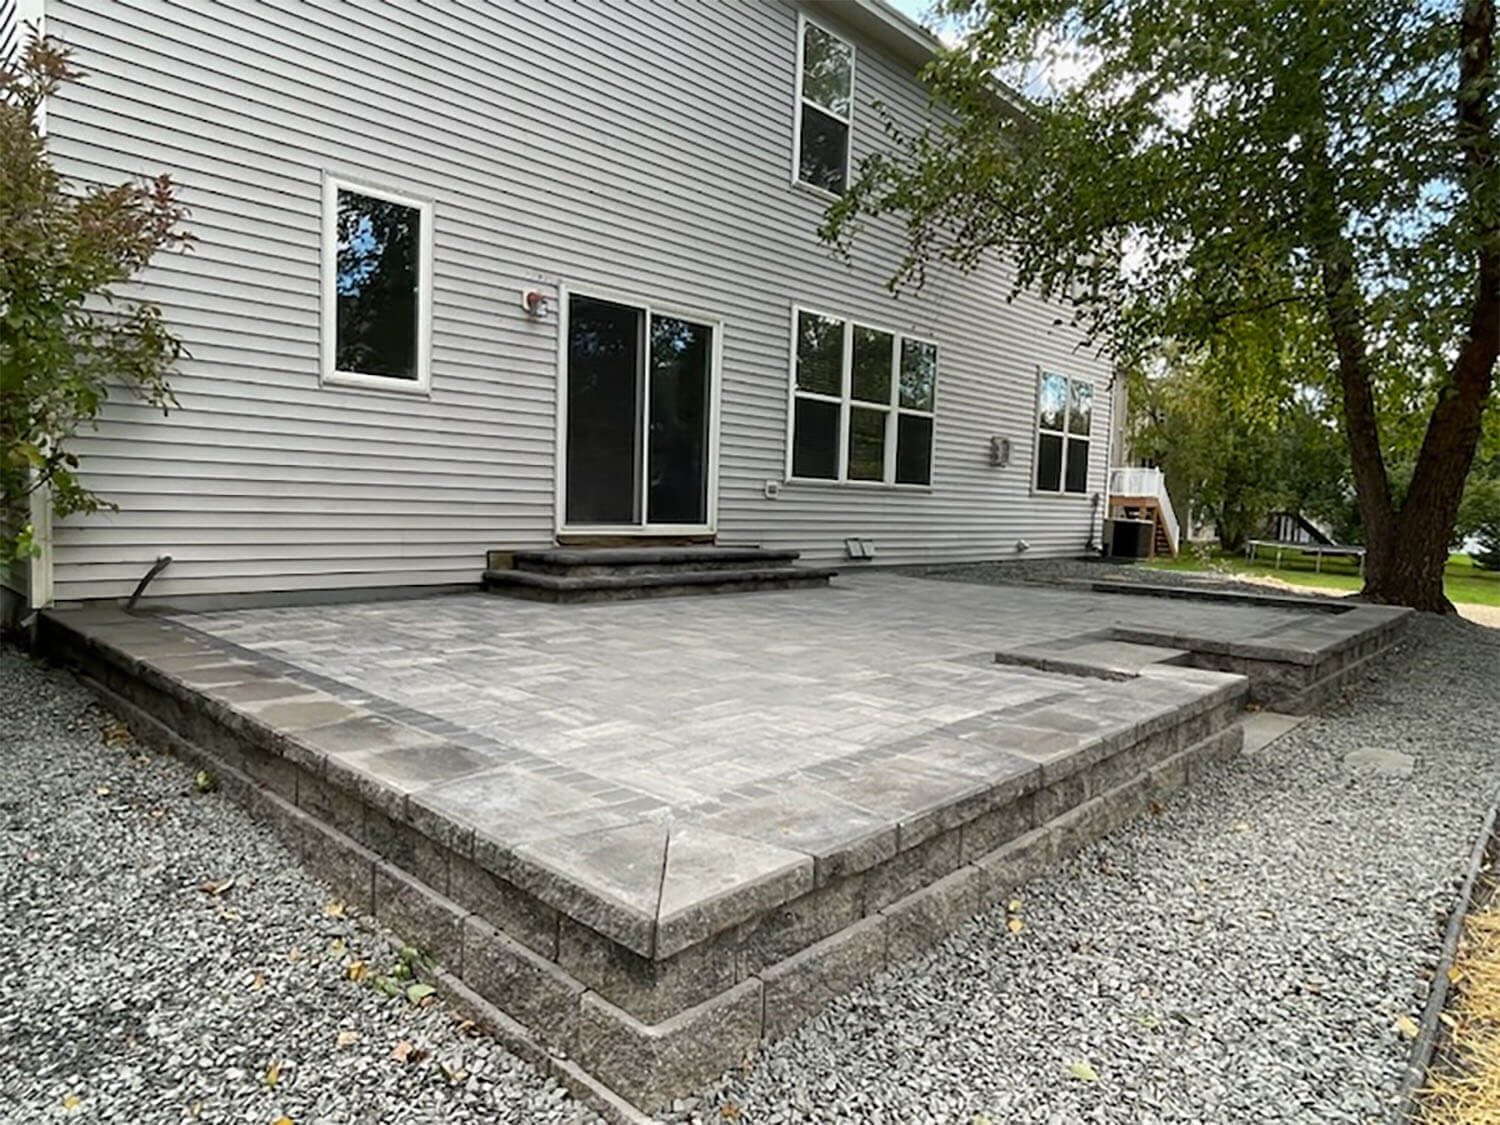
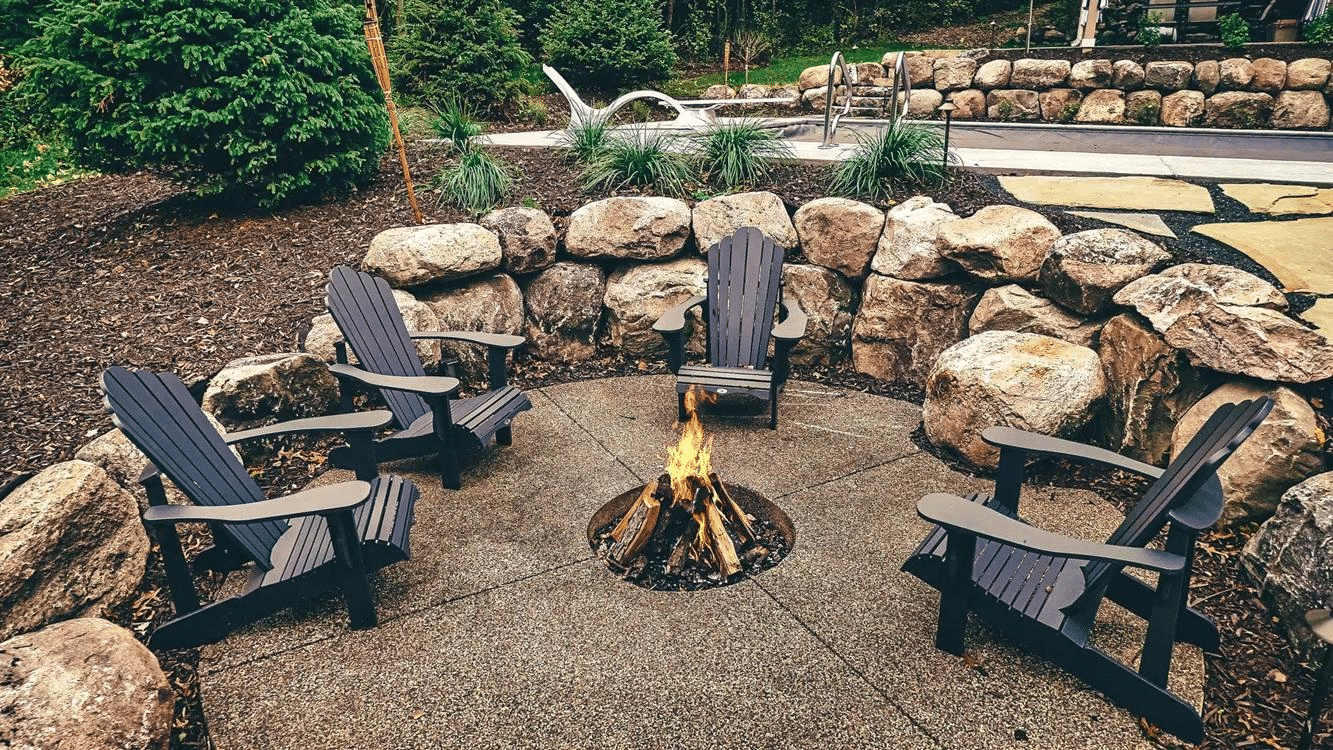
Hardscapes cover the built, non-plant features of a property: patio installation, walkways, retaining walls, seating walls, driveways, outdoor steps, fire pits, outdoor fireplaces, outdoor kitchens, pergolas, water features, and outdoor lighting. For homeowners in Woodbury, Rosemount, Stillwater, Lakeville, and Hudson, Wisconsin, the material you choose matters far less than what happens under and around it. Drainage problems, poor base prep, and ignored grade changes are what shorten hardscape life in this climate, not the style of the paver. Local permit requirements in Hudson require a separate retaining wall application through the Engineering Department, while Woodbury and Lakeville both have zoning and environmental review processes that can apply to site improvements. On slopes, wet areas, or anything near shoreline, these details have to be sorted before layout and materials even come up.
Why the Site Matters More Than the Stone
Minnesota and western Wisconsin put outdoor structures through a serious freeze-thaw cycle every year, and drainage is what separates a hardscape that holds up from one that shifts or settles within a few seasons. The freeze-thaw cycle itself is not the primary enemy, trapped water is. When moisture sits under pavers or behind a retaining wall and then freezes, it expands with enough force to move material that was installed correctly in every other way.
The site conditions that create the highest risk are not hard to identify before a project starts. Low areas that hold water after rain, runoff paths from rooftops and downspouts that cross the project zone, slopes that concentrate moisture at the base of a future wall, and heavy clay soils that stay saturated for days after a storm all elevate the risk of movement and premature failure.
- Low areas that pond water after rain
- Downspout discharge paths crossing the project area
- Existing slopes that need leveling or structural support
- Clay-heavy soils that stay wet and increase frost pressure
A credible project proposal identifies where water goes before specifying any materials. If a contractor’s plan addresses grading changes, discharge direction, wall drainage, and transitions at thresholds and steps, that is a stronger quality signal than a product catalog.

Patio-Only, Wall-Plus-Patio, or Drainage First – Choosing the Right Scope
Not every yard needs a retaining wall, and not every hardscape should start with paver installation. The right scope depends on what the site is actually doing with water and grade right now.
Patio-only projects work well when the ground is already stable, drains naturally away from the house, and does not require significant elevation change. On flat or gently sloped lots with good drainage, a paver or concrete patio installation is a straightforward project where base prep and surface slope are the main performance factors.
Wall-plus-patio projects apply when level usable space has to be created out of a slope. The wall holds back grade so the patio can sit at a usable elevation. These projects involve more excavation, more base material, drainage behind the wall, and often steps connecting different levels, all of which affect both scope and cost.
Drainage-first projects are the category that surprises homeowners most. If water already ponds near the house, slopes back toward the foundation, or runs across the area where a patio is planned, installing pavers before correcting those conditions can lock in the problem. The patio may shift, hold water at the edges, or begin settling faster than expected. In those cases, drainage and grading work needs to happen first so the hardscape has a stable, dry base to sit on.
Permit Triggers Homeowners in This Region Often Miss
Most competitor pages stop at “check with your city,” but there are specific, concrete processes in this market that homeowners should know before work begins.
In Hudson, Wisconsin, retaining walls require their own separate permit through the Engineering Department – not just a general residential building permit. The city publishes both a retaining wall permit application and a retaining wall policy. Assuming a general application covers wall work is a common misstep that creates delays or forces plan revisions after the fact.
In Woodbury, building permits reference retaining walls specifically, and zoning and environmental review can apply alongside the standard building permit process. What looks like a simple backyard project can intersect with local land use or environmental standards depending on lot conditions. Lakeville similarly directs homeowners to zoning and subdivision ordinances, and zoning permits may be required for some site improvements before installation starts.
For properties near water in the Stillwater area or anywhere adjacent to Minnesota lakes and rivers, shoreline rules add another layer. A retaining wall along shoreline below the ordinary high water level requires a Minnesota DNR public waters work permit, and work above that line may still be subject to local shoreland ordinance standards. Checking these triggers before finalizing a design is not optional, it is how projects avoid costly redesigns or stop-work situations.
The 48-Inch Engineering Threshold in Minnesota
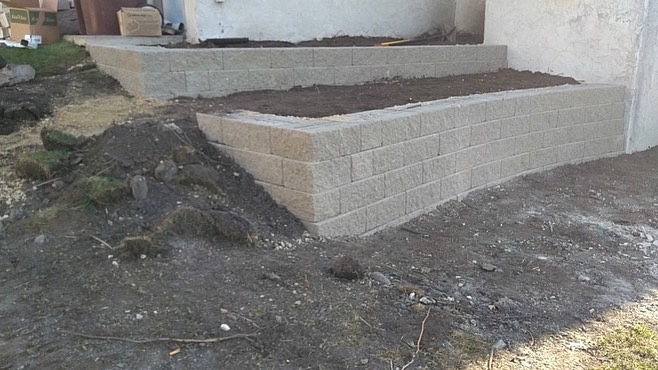
There is a specific code point that changes the planning conversation for taller retaining walls. Under the 2020 Minnesota Residential Code, retaining walls that are not laterally supported at the top and retain more than 48 inches of unbalanced fill must be designed using accepted engineering practice.
That 48-inch threshold is the practical dividing line between a standard garden or landscape wall and a structure that typically requires engineered design, drawings, and more rigorous review. It is not just a paperwork distinction, engineering at this scale affects how the drainage behind the wall is designed, what kind of geogrid or reinforcement is used, footing depth, and how loads are calculated.
For homeowners comparing a low decorative wall to a wall that is genuinely holding back a slope, this is the detail that most directly affects project scope, cost, and permitting requirements. A wall that looks like a simple two- or three-course stack can still fall into engineered territory depending on site conditions and total retained height.
What Drives Hardscape Cost Up or Down
Hardscape pricing is not driven by the stone or block selection alone. The site conditions and scope decisions made early in the process are what move the number significantly in either direction.
A patio on a flat, open, well-drained lot with good access is a fundamentally different project from a patio tied into a slope with walls, drainage correction, spoil removal, and restricted equipment access. Both might use identical pavers and look similar in a photo, but the labor, materials, and sequencing are not comparable.
- Excavation depth and volume of spoil to be removed from the site
- Amount of crushed base and drainage aggregate required
- Wall height, reinforcement, and drainage pipe behind walls
- Steps, grade transitions, and threshold connections
- Added features: outdoor lighting, seating walls, fire features
- Equipment access to the backyard and space constraints
Any project involving significant excavation also requires utility locating before digging begins. The U.S. Department of Transportation’s Call 811 Before You Dig guidance applies to all excavation work, and Wisconsin routes this process through Diggers Hotline. This is not a formality, hitting a buried utility line during patio or wall excavation creates safety hazards, delays, and repair costs that dwarf the cost of a free locate call.
A Practical Order for Planning Any Hardscape Project
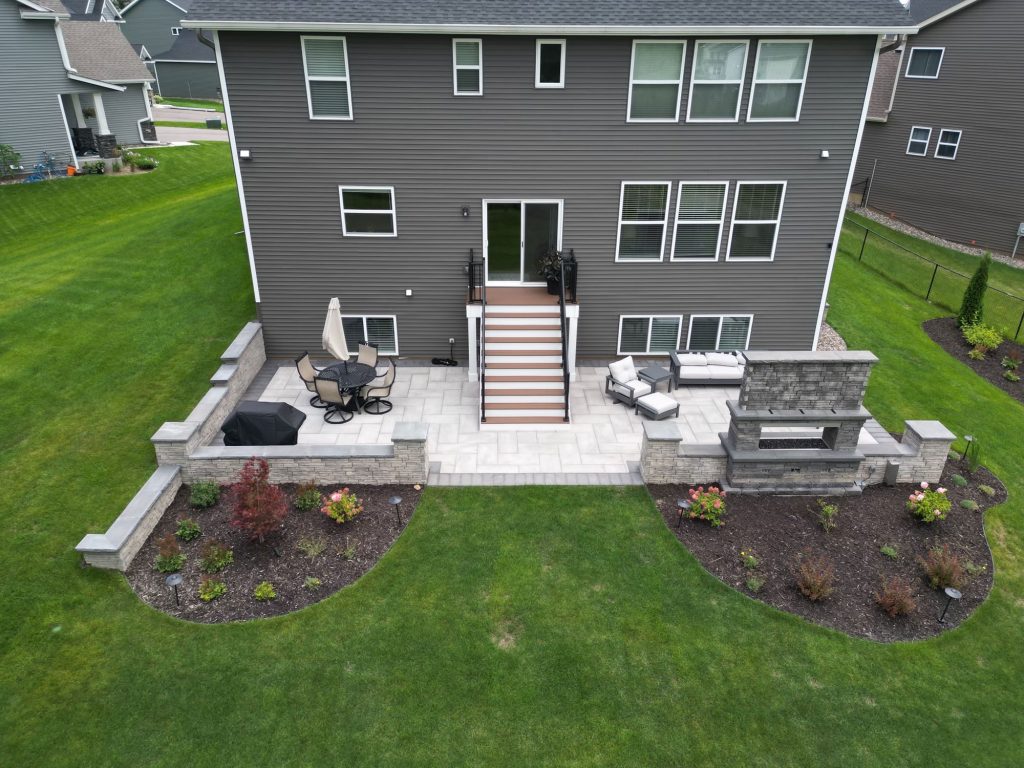
The sequence below helps homeowners and contractors avoid the most common problems: starting with aesthetics when the site requires a drainage or engineering decision first.
- Assess water movement and slope – identify where water flows, where it ponds, and whether the project area drains away from structures
- Locate utilities – call 811 or Diggers Hotline (Wisconsin) before any excavation, grading, or drainage work begins
- Determine whether grade retention is needed – if level space requires holding back slope, a retaining wall is part of the project, not an upgrade
- Check permit and shoreline triggers – confirm whether wall height, site location, or local zoning rules require permits, engineering review, or DNR contact before design is finalized
- Sequence drainage corrections if needed – address grading or drainage issues before patio layout so the surface layer has a stable, dry base
- Finalize layout, materials, and feature additions – once site and structural decisions are resolved, material selection, dimensions, and added features like lighting or seating walls fall into place
Skipping to step six without working through the earlier ones is where most hardscape problems originate. The decisions made about drainage, wall need, and permitting in the first half of this list determine whether the project holds up over time.
Schedule Your Hardscape Consultation with LNG Landscapes
LNG Landscapes handles the full scope of outdoor living and hardscape projects across the region, from patio installation and retaining walls to walkways, steps, and paver installation. We serve homeowners in Woodbury, Rosemount, Lakeville, and Stillwater, MN, as well as Hudson, WI, and the surrounding communities. Before any project starts, we look at drainage, grade, utilities, and permit requirements, because that is what determines whether a hardscape performs the way it should. Call us today at 651-302-0266 to talk through your site and get a plan that makes sense for your property.